

Crossing the Threshold from Bustling Pavement into Secular Cathedral
The early nickelodeon was often a narrow storefront, its promise compressed into a hand-painted sign, a ticket window, and a dark room where a short reel could be watched for a few cents. The picture palace of the 1920s offered an entirely different proposition. It did not merely display moving images. It staged arrival. From the illuminated marquee to the carpeted lobby, every architectural decision announced that filmgoing had become an event worthy of ceremony, luxury, and collective attention.
This transformation was a form of spatial choreography. The street represented work, traffic, weather, commerce, and the repetitive pressures of urban life. Inside, patrons passed through layers of threshold: vestibule, foyer, promenade, staircase, lounge, and finally auditorium. The journey slowed the body and recalibrated expectation. Mirror, marble, velvet, ornament, and controlled illumination turned an ordinary evening into a passage from the practical world toward reverie. The cinema”s architecture performed the psychological work before the projector even began.
By the 1920s, moviegoing had evolved from a working-class distraction into a civic ritual of modernity. The palace promised that anyone who could purchase admission could enter an environment associated with royalty, theater, music, and ceremony. In this sense, the golden-age cinema was a democratic cathedral: secular in purpose, but ritualistic in its choreography, immense in its scale, and designed to gather strangers into a shared state of attention.
The Architecture of Social Elevation and Grand Illusions
Exhibition pioneers understood that the most persuasive film experience began well before the first image appeared on screen. Companies such as Balaban and Katz developed large urban theaters as complete entertainment environments, while Samuel “Roxy” Rothafel helped popularize the idea that a program should surround the feature with music, stage spectacle, decor, and ceremony. The rapid development of the American movie palace, described in an Authoritative Source, transformed the social landscape of cities across the country, turning filmgoing into an opulent urban ritual. By 1922, approximately 4,000 new theaters had been constructed since the specialized movie theater boom began in 1914, a remarkable expansion that revealed how quickly cinema had become part of urban civic life.
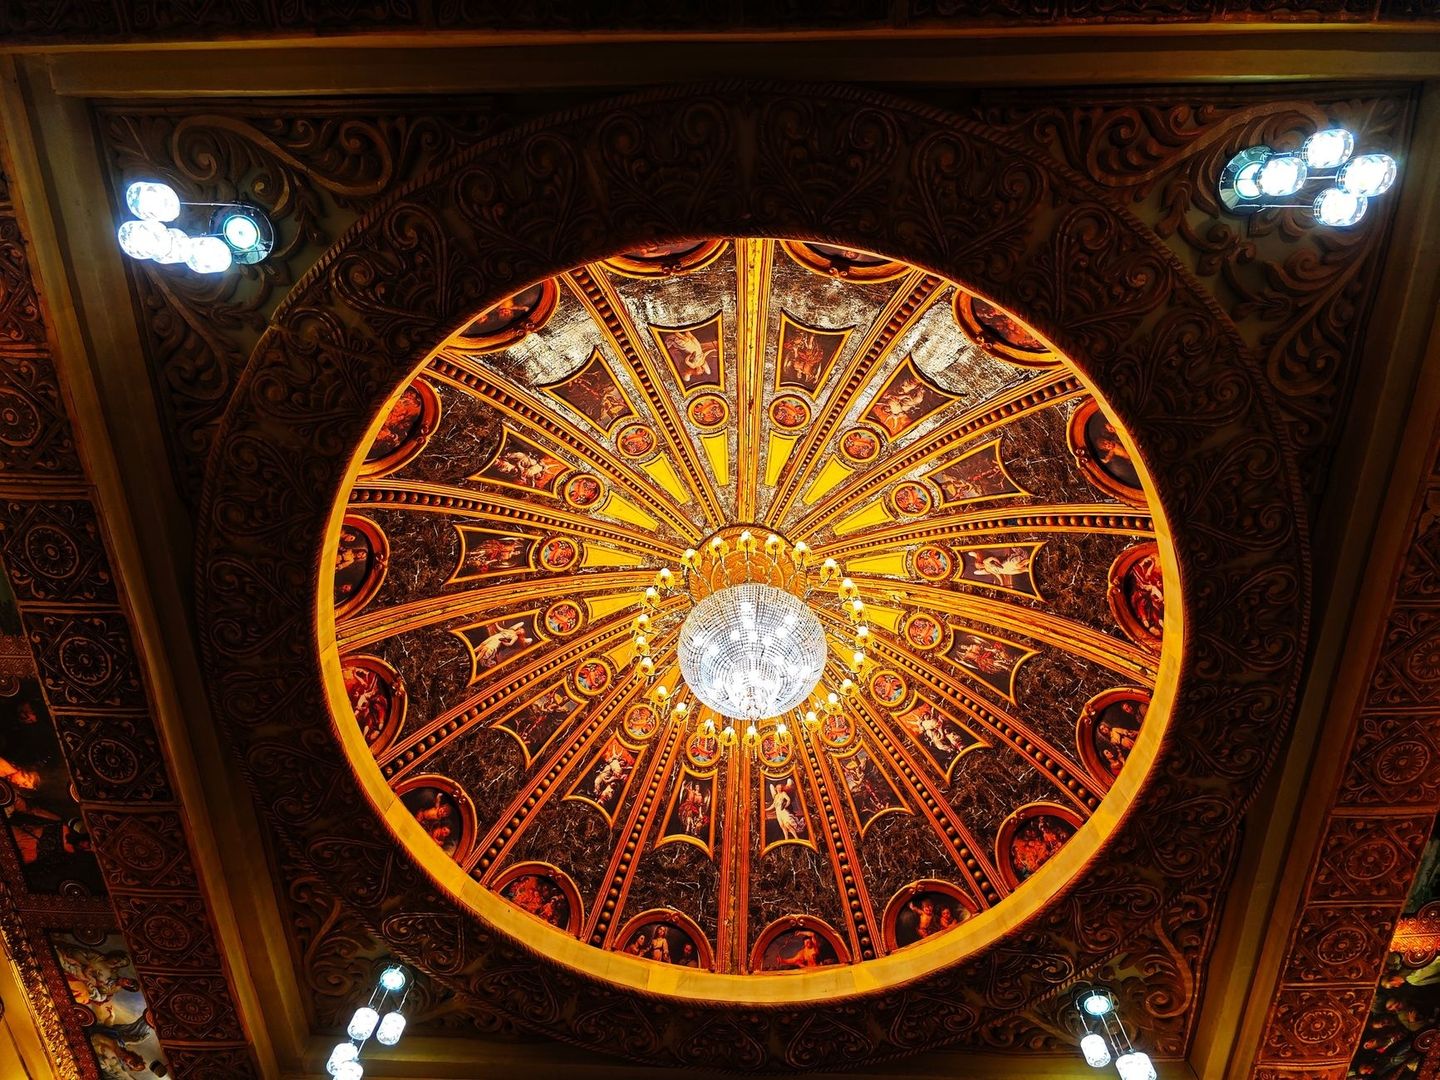
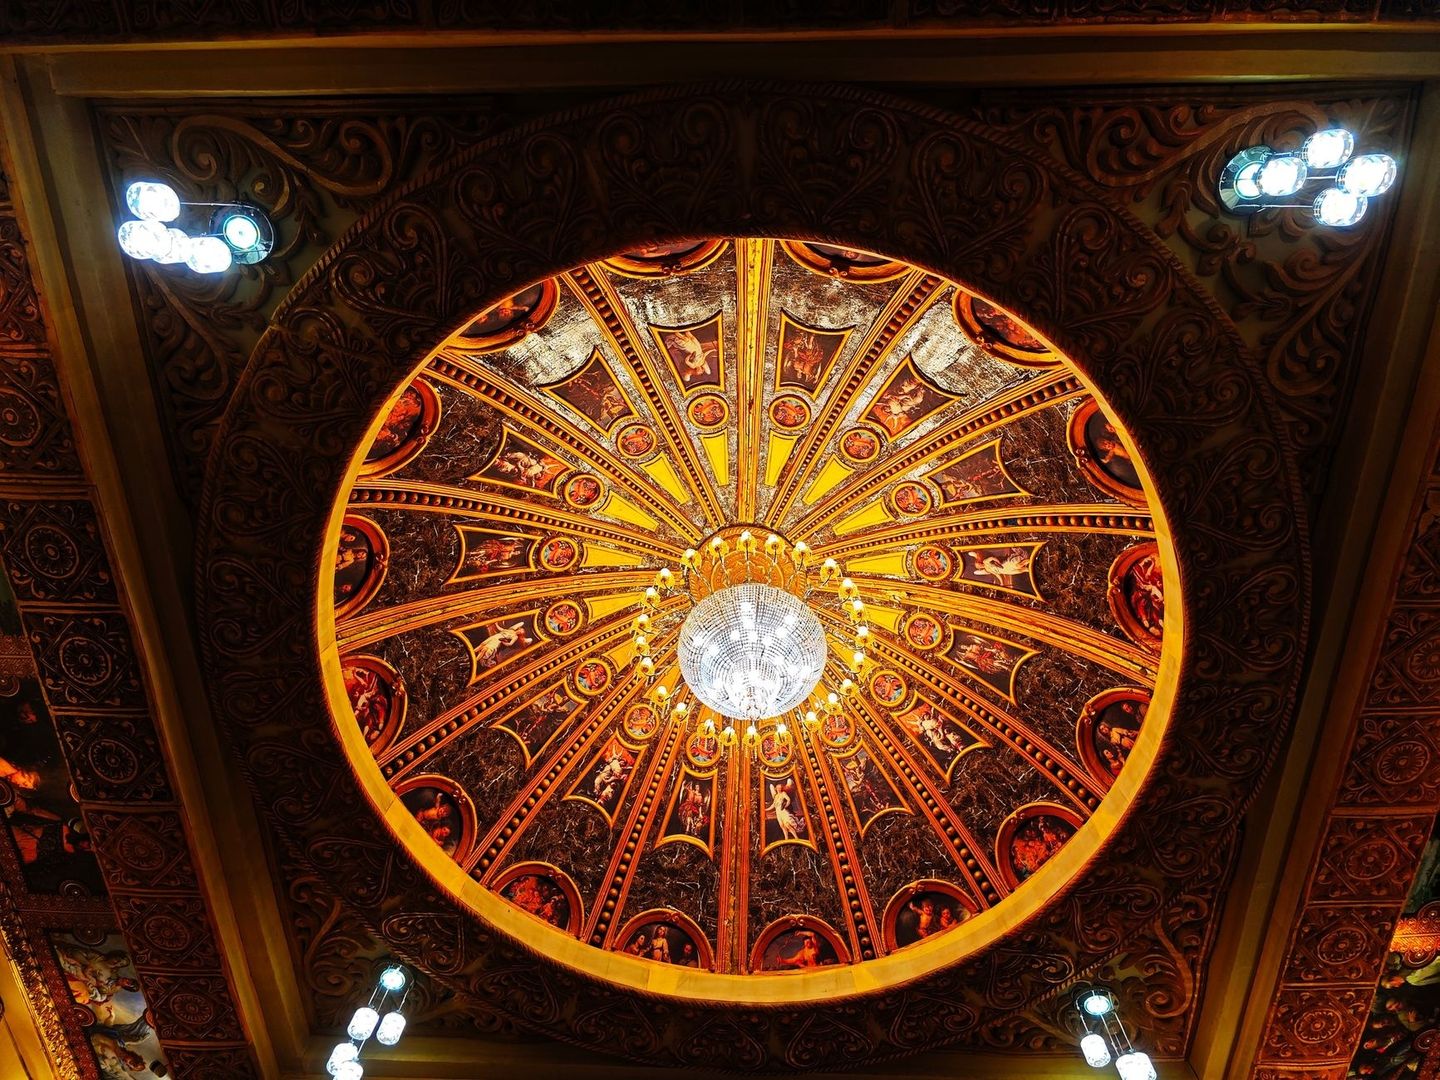
The palace”s interior converted social aspiration into architectural experience. Mirror-lined promenades multiplied the visitor”s image, making arrival itself feel theatrical. Monumental staircases slowed movement and gave patrons the sensation of ascending into a privileged realm, even when the admission price remained accessible to clerks, factory workers, families, and students. Marble rotundas, ornamental plaster, chandeliers, and richly patterned carpets borrowed the visual language of courts and grand hotels, but redistributed it through mass entertainment. Luxury was no longer reserved for aristocratic residences or elite cultural institutions. It became a purchasable public experience.
What distinguished these spaces from conventional stage theaters was their combination of cinematic purpose and architectural abundance. The picture palace was designed not only around a stage, but around circulation, anticipation, comfort, and spectacle. Its staff could include ushers, musicians, backstage workers, nurses, firemen, and animal handlers. Major venues sometimes offered lounges, children”s playrooms, galleries, and extensive employee facilities. The building therefore functioned as a small social system, with a carefully managed rhythm that extended from the sidewalk to the auditorium.
- Thresholds: Marquees, ticket lobbies, and vestibules established a visible break from the street.
- Promenades: Corridors and lounges encouraged social display, conversation, and leisurely movement.
- Vertical drama: Staircases and balconies gave physical form to the feeling of elevation.
- Decorative worlds: Egyptian, Mayan, Moorish, European, and distinctly American motifs transformed the interior into an imagined elsewhere.
Atmospheric Vaults and Illusory Skies Under John Eberson
The most radical development in palace design came with the atmospheric theater, associated above all with architect John Eberson. Earlier palaces often relied on hard-domed interiors, Beaux-Arts symmetry, Renaissance ornament, or the monumental language of civic architecture. Eberson”s atmospheric concept replaced the obvious enclosure of the auditorium with the suggestion of an open-air courtyard at night. The spectator did not simply sit beneath a decorated ceiling. The spectator appeared to sit beneath an invented sky.
This illusion depended on a careful alliance of architecture and projection technology. Deep cobalt plaster ceilings created a field of darkness against which small lights could glitter like stars. Brenograph projectors cast drifting clouds across the surface, allowing the ceiling to change subtly during the program. The effect was deliberately unstable. Unlike a painted mural, the atmosphere moved. Clouds seemed to pass, stars seemed to tremble, and the boundary between built space and imagined exterior became difficult to hold in the mind.
The atmospheric palace also changed the emotional temperature of the audience. A hard-domed theater emphasized permanence, geometry, and institutional authority. Its visual language directed the eye toward symmetry and grandeur. The atmospheric sanctuary cultivated a more enveloping response. Its architecture softened edges, reduced the sense of urban confinement, and encouraged visitors to feel transported. The theater became less like a formal hall and more like a dream landscape with a screen at its center.
The contrast can be understood through the relationship between material and affect.
| Design tradition | Typical visual strategy | Primary audience effect |
|---|---|---|
| Hard-domed palace | Marble, plaster ornament, symmetry, monumental scale | Grandeur, order, civic authority |
| Atmospheric theater | Cobalt ceilings, projected clouds, stars, simulated courtyards | Transport, intimacy, wonder |
| Hybrid palace | Formal lobbies combined with illusionistic auditoriums | A staged journey from social display to reverie |
That journey was central to the palace”s success. In the lobby, the patron was visible to others, participating in an urban performance of dress, manners, and social presence. In the auditorium, attention gradually shifted away from the self and toward the shared field of screen, music, and changing light. The atmospheric ceiling helped prepare the audience for this surrender. It suggested that ordinary rules of time and place could be suspended, not through abstract technology alone, but through the physical transformation of the room.
Acoustic Temples and the Sensory Symphony of Pre-Sound Cinema
Before synchronized dialogue transformed the industry, the picture palace was already a complex acoustic instrument. Its cavernous auditoriums had to accommodate the thunderous vibrations of the Mighty Wurlitzer theater organ, a machine capable of producing orchestral color, percussion, imitation effects, and sudden dramatic accents. The organ was not background decoration. It supplied emotional continuity, giving silent images a pulse and helping audiences read a scene as comic, romantic, threatening, or tragic.
Large venues could also present stage preludes, singers, dancers, specialty acts, and resident orchestras. Some programs included ensembles approaching 50 musicians, placing cinema within a broader culture of live performance. The feature film was therefore one movement in a much larger sensory composition. Patrons might encounter music in the foyer, conversation on the promenade, a stage performance before the film, and a shifting combination of organ, orchestra, lighting, and projected image once seated.
Architectural scale was crucial to this orchestration. Acoustic surfaces had to permit music to travel without dissolving into an indistinct roar, while carpets, curtains, upholstered seats, and other materials helped manage unwanted reverberation. Lighting consoles coordinated house illumination, stage effects, and the gradual darkening that moved the audience from social visibility into concentrated spectatorship. The result was a carefully timed sequence that made thousands of individuals feel temporarily synchronized.
- Arrival: Exterior light and lobby activity established anticipation.
- Gathering: Music, conversation, and movement created a shared social field.
- Focusing: House lights dimmed while the room”s acoustic and visual systems narrowed attention.
- Immersion: Organ, orchestra, projection, and architecture joined to shape a collective emotional response.
This unity was not accidental. The audience became a single receptive organism because the building controlled several senses at once. A laugh could spread through the balcony, a musical swell could align breathing and expectation, and a synchronized blackout could make thousands of strangers experience the same instant of suspense. The palace thus invented a distinctive form of spectatorship: private feeling experienced publicly, with the body surrounded by evidence that others were feeling and responding nearby.
Preserving the Secular Cathedrals of Urban Memory
The palace system proved vulnerable to the economic and technological changes that followed the 1920s. The Depression halted much new construction, while weekly attendance declined from approximately 90 million in 1930 to 60 million as economic hardship altered entertainment habits. After the Second World War, suburban migration drew audiences away from downtown districts. Television brought moving images into the home, and later multiplexes divided large auditoriums into smaller, more efficient rooms. Many grand theaters were renovated, subdivided, repurposed, or demolished, leaving only fragments of the urban landscape they once commanded.
Preservation battles have therefore concerned more than decorative plaster or nostalgic architecture. They have asked whether a city is willing to protect spaces where ordinary citizens once gathered in unusual numbers and under unusually ambitious conditions. Chicago South Side”s New Regal Theater, an ornate atmospheric Moorish landmark located in the Avalon Park community, illustrates the stakes. Detailed municipal documentation, including the New Regal landmark designation report and an Authoritative Source, underscores how vital these grand spaces were to local cultural preservation. Such records preserve not only architectural features, but also the theater”s place in neighborhood history and collective identity.
The preservation question is especially urgent in an era defined by decentralized digital consumption. A film can now appear on a phone, laptop, or domestic screen without requiring a journey, a ticket queue, or the presence of strangers. That convenience is real, but it removes much of the ritual architecture that once framed attention. Historic theaters retain value because their physical scale makes spectatorship legible as a social act. Their balconies, aisles, acoustic chambers, and worn thresholds document how communities once assembled around images.
- Preservation protects material memory: Surviving plaster, tile, seats, and lighting systems reveal how moviegoing was physically organized.
- Restoration protects cultural memory: Neighborhood theaters often carry histories of migration, race, class, performance, and local activism.
- Reopening creates contemporary use: Tours, repertory screenings, concerts, and vintage-film programs can return public life to historic spaces.
- Scale remains meaningful: A large auditorium makes communal attention visible in a way that individualized screens cannot reproduce.
Restoration does not require pretending that the past was socially uncomplicated. Palaces could promise democratic luxury while reflecting segregation, unequal access, and the commercial priorities of their owners. A responsible preservation practice holds both truths together. These buildings were instruments of spectacle and institutions shaped by power, yet they also became sites where communities formed memories, encountered new images, and claimed a place within modern urban culture.
Rediscovering Communion in the Glow of the Shared Beam
The picture palace solidified modern cinema spectatorship by making attention an architectural event. Its designers understood that audiences did not arrive as blank recipients waiting for film to begin. They arrived tired, distracted, social, and surrounded by the pressures of ordinary life. Through thresholds, promenades, music, ornament, darkness, and scale, the theater guided them toward a different mode of perception. The screen mattered profoundly, but so did the route taken to reach it and the atmosphere that made its images feel consequential.
Modern minimalist multiplexes and domestic screens offer efficiency, comfort, and access, but they rarely ask the body to cross into another world. The golden-age palace did. Its achievement was not merely decorative excess. It recognized cinema as an embodied communal assembly, a meeting of architecture, technology, performance, and public feeling. To preserve these spaces is to preserve a fuller idea of what film can be: not simply digital data delivered to an eye, but a shared beam of light in which a city briefly learns to dream together.